
Complete plant rooms, built and commissioned by one team
An AC plant is only as good as the engineering behind it. Weather Cool handles the full chain in-house — heat-load calculation, equipment selection, plant-room layout, structural foundations, chilled-water and refrigerant piping, electrical panels, insulation, testing and handover — so there is no gap between the design on paper and the machine that actually runs.
We work with authorised OEM equipment from Toshiba, Daikin, Mitsubishi, Carrier, Midea and LG, which keeps the manufacturer warranty intact and makes spares available for the life of the plant.
- Heat-load & tonnage calculation before a single quote goes out
- Certified erection crews and licensed refrigeration technicians
- As-built drawings, test reports and O&M manual on handover
- Optional AMC from day one of commissioning
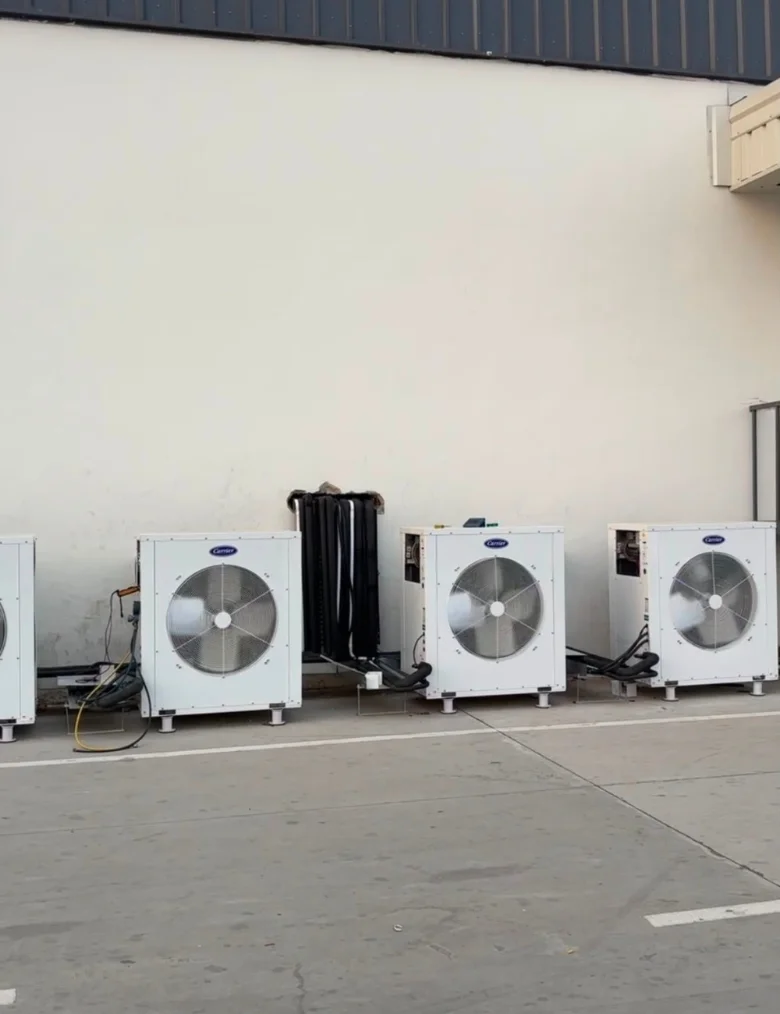
What we install
From a single ductable unit to a multi-chiller plant room with cooling towers and a full chilled-water network.
Water & Air Cooled Chillers
Screw and scroll chillers with primary–secondary pumping, cooling towers, expansion tanks and complete chilled-water headers.
VRF / VRV Systems
Outdoor module racks, branch selectors, refrigerant piping and indoor units — cassette, hi-wall, ducted and floor-standing.
AHU & FCU Installation
Air handling units, fan coil units, filter sections, drain lines and vibration isolation, matched to the room's air-change requirement.
Ductable & Package Units
Ceiling-suspended ductable splits and package units for showrooms, banquet halls, offices and production floors.
GI Ducting & Insulation
Factory-fabricated GI ducting, grilles, diffusers, VCDs, fire dampers, nitrile/XLPE insulation and acoustic lining.
Plant Room Electricals
Starter and control panels, cabling, earthing, safety interlocks and sequencing controls for the full plant.
Our installation process
Six stages, each signed off before the next one starts.
-
01
Site survey & heat-load study
Our engineer measures the space, occupancy, glazing, equipment load and fresh-air requirement, then calculates the actual tonnage — no rule-of-thumb sizing.
-
02
System design & BOQ
Plant-room layout, duct routing, piping schematic, single-line electrical diagram and an itemised bill of quantities with make and model for every line.
-
03
Equipment procurement
Units are sourced through our authorised dealership channels, so the machine arrives with a valid OEM warranty and traceable serial numbers.
-
04
Erection & installation
Foundations, rigging, piping, ducting, insulation, cabling and drainage — executed to schedule with daily site reporting.
-
05
Testing & commissioning
Pressure testing, vacuum and gas charging, air balancing, amperage and delta-T readings, trial run and performance verification against design.
-
06
Handover & training
As-built drawings, test certificates, O&M manual, warranty documents and a walkthrough for your maintenance staff.
Typical system sizing
Indicative only — final sizing always follows the site heat-load study.
| Application | Recommended system | Typical capacity |
|---|---|---|
| Retail showroom / restaurant | Ductable split or VRF | 5 – 30 TR |
| Corporate office floor | VRF/VRV with cassette & ducted units | 20 – 150 TR |
| Hotel / banquet | Chiller + AHU with fresh-air treatment | 100 – 400 TR |
| Hospital & diagnostic centre | Chiller + AHU, HEPA filtration zones | 60 – 300 TR |
| Manufacturing / warehouse | Package units, air washers, ventilation | 25 – 500 TR |
| Server & UPS room | Precision / in-row cooling with N+1 | 3 – 40 TR |
Where we work
Reasons clients hand us the whole plant
Single accountability
Design, supply, install and service sit with one contractor — no blame shifting between vendors.
Authorised equipment
OEM channels only, with full manufacturer warranty and genuine spares availability.
Documented handover
Drawings, test reports and manuals delivered — not promised and forgotten.
Service continuity
The same engineers who commissioned the plant maintain it under AMC.
Questions we get asked
How long does a full AC plant installation take?
A ductable or VRF fit-out for a single floor usually runs 2–4 weeks from material arrival. A chiller plant room with cooling towers and a full chilled-water network typically takes 8–14 weeks, depending on civil readiness and equipment lead time. We share a dated schedule with the BOQ.
Do you handle the civil and electrical work too?
Yes — foundations, plinths, core cutting, cable trays, panels and earthing are part of our turnkey scope. If your own contractor is already on site, we coordinate with them and take only the mechanical package.
Will the manufacturer warranty stay valid?
Yes. Because we buy through authorised dealership channels and install with certified technicians, the OEM warranty is registered in your name and remains fully valid.
Can you replace an old plant without shutting the building down?
In most retrofits we phase the changeover — new units are installed and commissioned zone by zone while the existing plant carries the load, so cooling is never fully lost. We plan cut-over windows around your working hours.
Which areas do you cover?
Delhi, Noida, Greater Noida, Ghaziabad, Gurugram, Faridabad and the wider NCR. Project work is undertaken across North India on request.
Planning a new plant or replacing an old one?
Send us the floor plan or book a free site survey. You'll get a heat-load based proposal with itemised pricing — not a guess.