
Cooling is one part. The system is the whole job.
Most comfort complaints have nothing to do with the tonnage. They come from unbalanced ducting, starved fresh air, poor return paths, oversized units short-cycling, or controls nobody ever commissioned properly. Weather Cool treats HVAC as a single engineered system — air, water, refrigerant, electrical and controls — so the building performs the way the design promised.
We take projects as design-and-build, as an MEP sub-package alongside your main contractor, or as a corrective retrofit on a system someone else installed.
- Load calculation, psychrometrics and equipment selection
- Duct sizing, static pressure and air-balancing reports
- Fresh air, exhaust and pressurisation design
- Energy audits and retrofit recommendations with payback figures
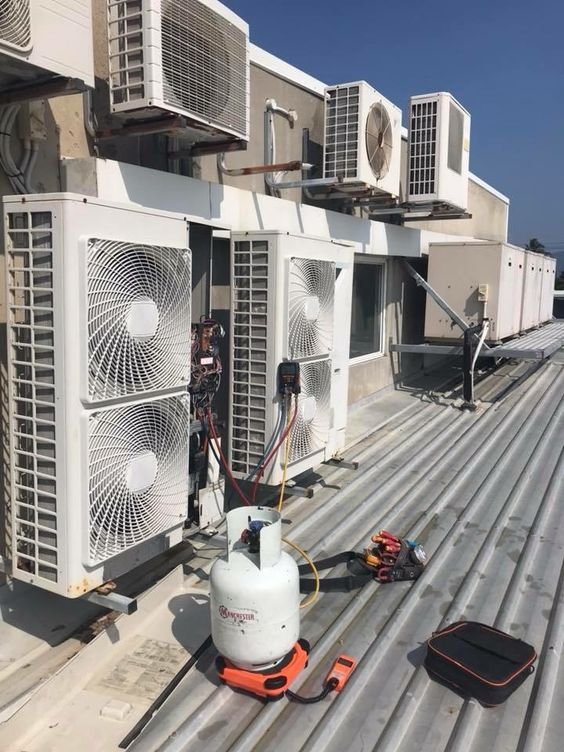
Our HVAC solution areas
Take the whole package, or pick only the parts your project is missing.
HVAC Design & Consultancy
Heat-load studies, psychrometric analysis, equipment selection, plant-room layouts, duct and pipe schematics, and tender-ready BOQs.
Ducting & Sheet Metal
Factory-fabricated GI ducting, flexible ducts, grilles, diffusers, volume control and fire dampers, nitrile insulation and acoustic lining.
Ventilation & Exhaust
Fresh-air treatment units, kitchen and toilet exhaust, basement car-park ventilation, staircase pressurisation and smoke-management systems.
Cleanroom & HEPA Systems
Controlled-environment AC for pharma, pathology labs, operation theatres and electronics assembly — HEPA filtration, pressure cascades, validation support.
Chilled Water Piping
MS and GI pipework, pumping sets, valves and strainers, balancing valves, expansion tanks, insulation and full hydro-testing.
Controls & BMS Integration
Thermostats, VFDs, sequencing and interlocks, and integration of HVAC plant into building management systems for remote monitoring.
Energy Retrofit & Optimisation
Audits of running systems, VFD retrofits, chiller sequencing, insulation upgrades and control tuning to cut monthly power consumption.
Testing, Adjusting & Balancing
Airflow and water-flow measurement across every branch, damper adjustment, delta-T verification and a documented TAB report.
Indoor Air Quality
Filtration upgrades, fresh-air correction, duct cleaning and humidity control for healthier, complaint-free occupied spaces.
How an HVAC project moves with us
Engineering decisions made early cost far less than corrections made after handover.
- 01
Brief & site study
We record usage, occupancy, operating hours, glazing, internal loads and the existing services before proposing anything.
- 02
Load calculation & concept
Room-wise heat load, fresh-air volumes and a comparison of viable system options — VRF vs. chiller vs. package — with running-cost estimates.
- 03
Detailed design
Duct and pipe layouts, equipment schedules, electrical loads, shaft and plant-room coordination with the architect and other services.
- 04
Execution
Fabrication, installation and supervision by our own crews, with weekly progress reporting and quality checks at each stage.
- 05
Testing & balancing
Pressure tests, airflow readings, water balancing, controls commissioning and a full TAB report signed off against design values.
- 06
Handover & aftercare
As-built drawings, O&M manuals, staff training, and an optional AMC so performance is maintained, not left to drift.
Which HVAC system suits your building?
A quick orientation. The final recommendation always follows the load study.
| System | Best suited to | Key strength | Watch out for |
|---|---|---|---|
| VRF / VRV | Offices, hotels, multi-zone floors | Individual zone control, high part-load efficiency | Higher upfront cost; needs skilled servicing |
| Chiller + AHU | Malls, hospitals, large campuses | Best economics above ~150 TR, long plant life | Requires plant room, cooling tower, water treatment |
| Ductable Split | Showrooms, restaurants, small offices | Low capital cost, simple maintenance | Single zone per unit; limited fresh-air handling |
| Package Units | Factories, warehouses, halls | Rugged, easy to replace, rooftop mounting | Less efficient at part load |
| Air Washer / Evaporative | Industrial sheds, foundries | Very low running cost, high air change | Not suitable for humid days or precise control |
| Precision Cooling | Server & UPS rooms | Tight temperature and humidity band, N+1 redundancy | Premium cost; needs continuous monitoring |
Sectors we engineer for
Why our HVAC systems behave
Calculated, not copied
Every system is sized from your building's actual load, never from a similar job done last year.
Balanced on handover
Airflow and water flow are measured and adjusted, with readings recorded room by room.
Fresh air accounted for
Ventilation rates are designed in — the usual reason a "cold" room still feels stuffy.
Serviceable by design
Access panels, isolation valves and clearances planned so maintenance never needs demolition.
Common HVAC questions
Can you take only the design, without execution?
Yes. We provide standalone HVAC design and consultancy — load calculations, drawings, equipment schedules and a tender BOQ you can float to any contractor. Many clients start here and ask us to execute later.
Our AC runs but the office still feels stuffy. What's wrong?
Almost always a ventilation or balancing issue rather than a capacity issue — inadequate fresh air, blocked return paths, or dampers never set after installation. An air-balancing survey usually identifies it in a single visit, and the correction is far cheaper than adding tonnage.
Can you reduce our electricity bill on an existing system?
Often, yes. Typical wins are VFDs on pumps and AHU fans, correct chiller sequencing, fixing insulation losses, cleaning heat-exchange surfaces and re-tuning setpoints and schedules. We audit first and present measures with estimated savings and payback before you commit.
Do you work alongside our existing MEP contractor?
Yes. We regularly take the HVAC package within a larger MEP scope and coordinate shafts, cutouts, electrical loads and drainage with the other trades on site.
Do you handle cleanroom and hospital-grade requirements?
Yes — HEPA filtration, pressure cascades, air-change rates, temperature and humidity control for operation theatres, pathology labs, pharma production and electronics assembly, with documentation to support validation.
Tell us about the building. We'll tell you what it needs.
Share a floor plan or book a survey — you'll receive a load-based system recommendation with capital and running-cost comparison.